

Cartmel Kitchens
Warm country Shaker — designed and installed across Tameside and Greater Manchester, and made to measure for your home.

Warm country Shaker
Named after the Lakeland village, the Cartmel brings a relaxed, country warmth to the fitted kitchen. It takes the honest Shaker door and pairs it with softer, homelier tones and natural textures, for a kitchen that feels lived-in and loved from the very first day.
Where our Cambridge range leans crisp and classic, the Cartmel leans warm and welcoming. Think chalky sages and heritage greens, muted clays and soft creams, often paired with timber worktops, open shelving and a chunky, farmhouse-style island. It is a kitchen designed for the heart of family life — for long Sunday breakfasts, for children doing homework at the island, for the dog stretched out by the range. Natural materials do the heavy lifting: oiled oak surfaces, ceramic sinks and honest metal hardware age gracefully and only look better with time.
What makes the Cartmel special
The Cartmel suits homeowners who want their kitchen to feel like the warm centre of the home rather than a showroom. It is at its best in cottages, barn conversions and characterful family houses across the Tameside villages and the Saddleworth hills.
Warm country palette
Heritage greens, sages, clays and creams for a soft, welcoming feel.
Natural materials
Beautiful with solid timber worktops, ceramic sinks and open oak shelving.
Farmhouse island
Chunky, characterful islands designed as the social heart of the room.
Range-cooker ready
Layouts planned around a range cooker with a proper chimney canopy.
Relaxed detailing
Plate racks, wine racks and dresser units for that lived-in country look.
Hard-wearing finish
Country charm with a modern, wipe-clean, family-proof durability.
See it in the flesh
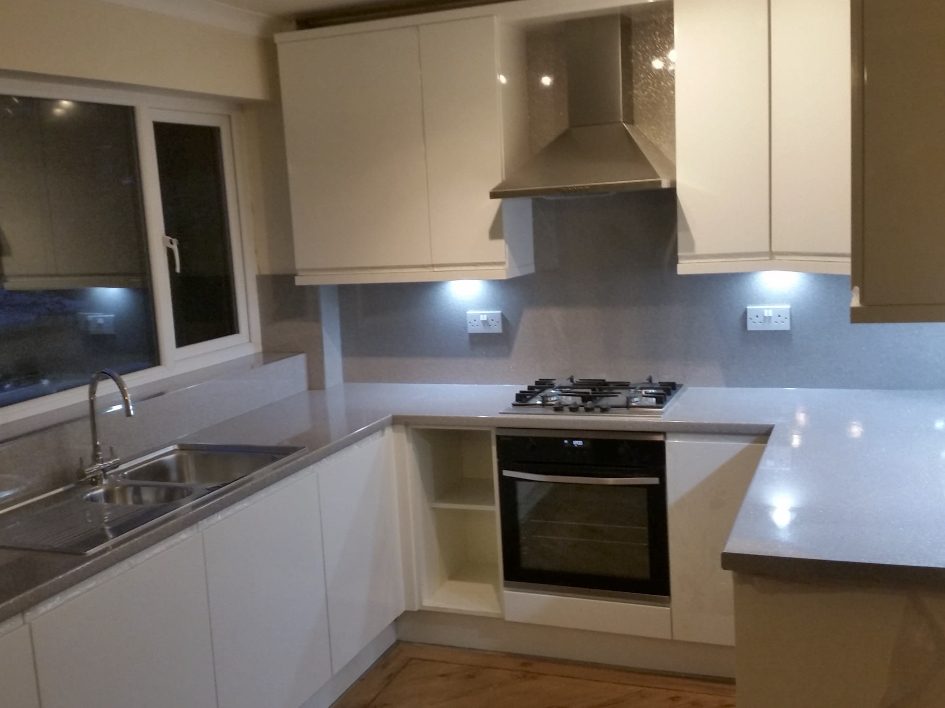
A closer look at the cartmel range, installed in homes across the borough. Tap any image to enlarge.


Worktops, handles & finishing touches
The Cartmel is only the starting point. Every kitchen we fit is tailored with your choice of worktop — from hard-wearing laminate to premium quartz, granite, porcelain and solid timber — chosen to suit both your look and your budget.
From there we help you coordinate handles, taps, sinks, splashbacks, lighting and appliances into one cohesive design. Our planners think about the details that make a kitchen a pleasure to use every day: deep pan drawers, clever corner storage, larders, bins and recycling, and task lighting exactly where you need it.
- Full choice of worktops, sinks, taps and splashbacks
- Coordinated handles, lighting and appliances
- Clever, made-to-measure internal storage
- Fitted by our own experienced installers
Your Cartmel kitchen, step by step
Free design visit
We come to you, measure up properly and talk through how you use your kitchen, your must-haves and your budget.
Your 3D design
We turn your ideas into a detailed 3D plan and a clear, itemised quote — with no pressure and no hidden extras.
Refine & choose
Tweak the layout, pick your doors, worktops, handles and appliances, and see it all come together.
Expert installation
Our own experienced fitters install your kitchen cleanly and carefully, keeping you informed at every stage.
Aftercare & guarantee
We finish to a snag-free standard and back the work with a comprehensive guarantee for lasting peace of mind.
Cartmel kitchens — frequently asked questions
Is a country kitchen practical for a busy family?
Very. The relaxed look hides everyday life well, and modern finishes mean it stays easy to clean. We simply design the practicality in behind the charm.
Can I fit a range cooker into a Cartmel kitchen?
Absolutely — the Cartmel is designed with range cookers in mind, complete with a proper canopy and the right worktop clearances.
What worktop works best?
Solid oiled timber gives the most authentic country feel, but many clients choose a warm-toned quartz for lower maintenance. We will show you both.
Do you install in the Saddleworth villages?
Yes — we regularly fit kitchens across Uppermill, Greenfield, Delph and the surrounding hill villages, as well as throughout Tameside.
Book your free design visit
No pressure, no obligation — just honest advice, a proper measure-up and a 3D design made for the way you live. Serving Tameside and every town within fifteen miles.